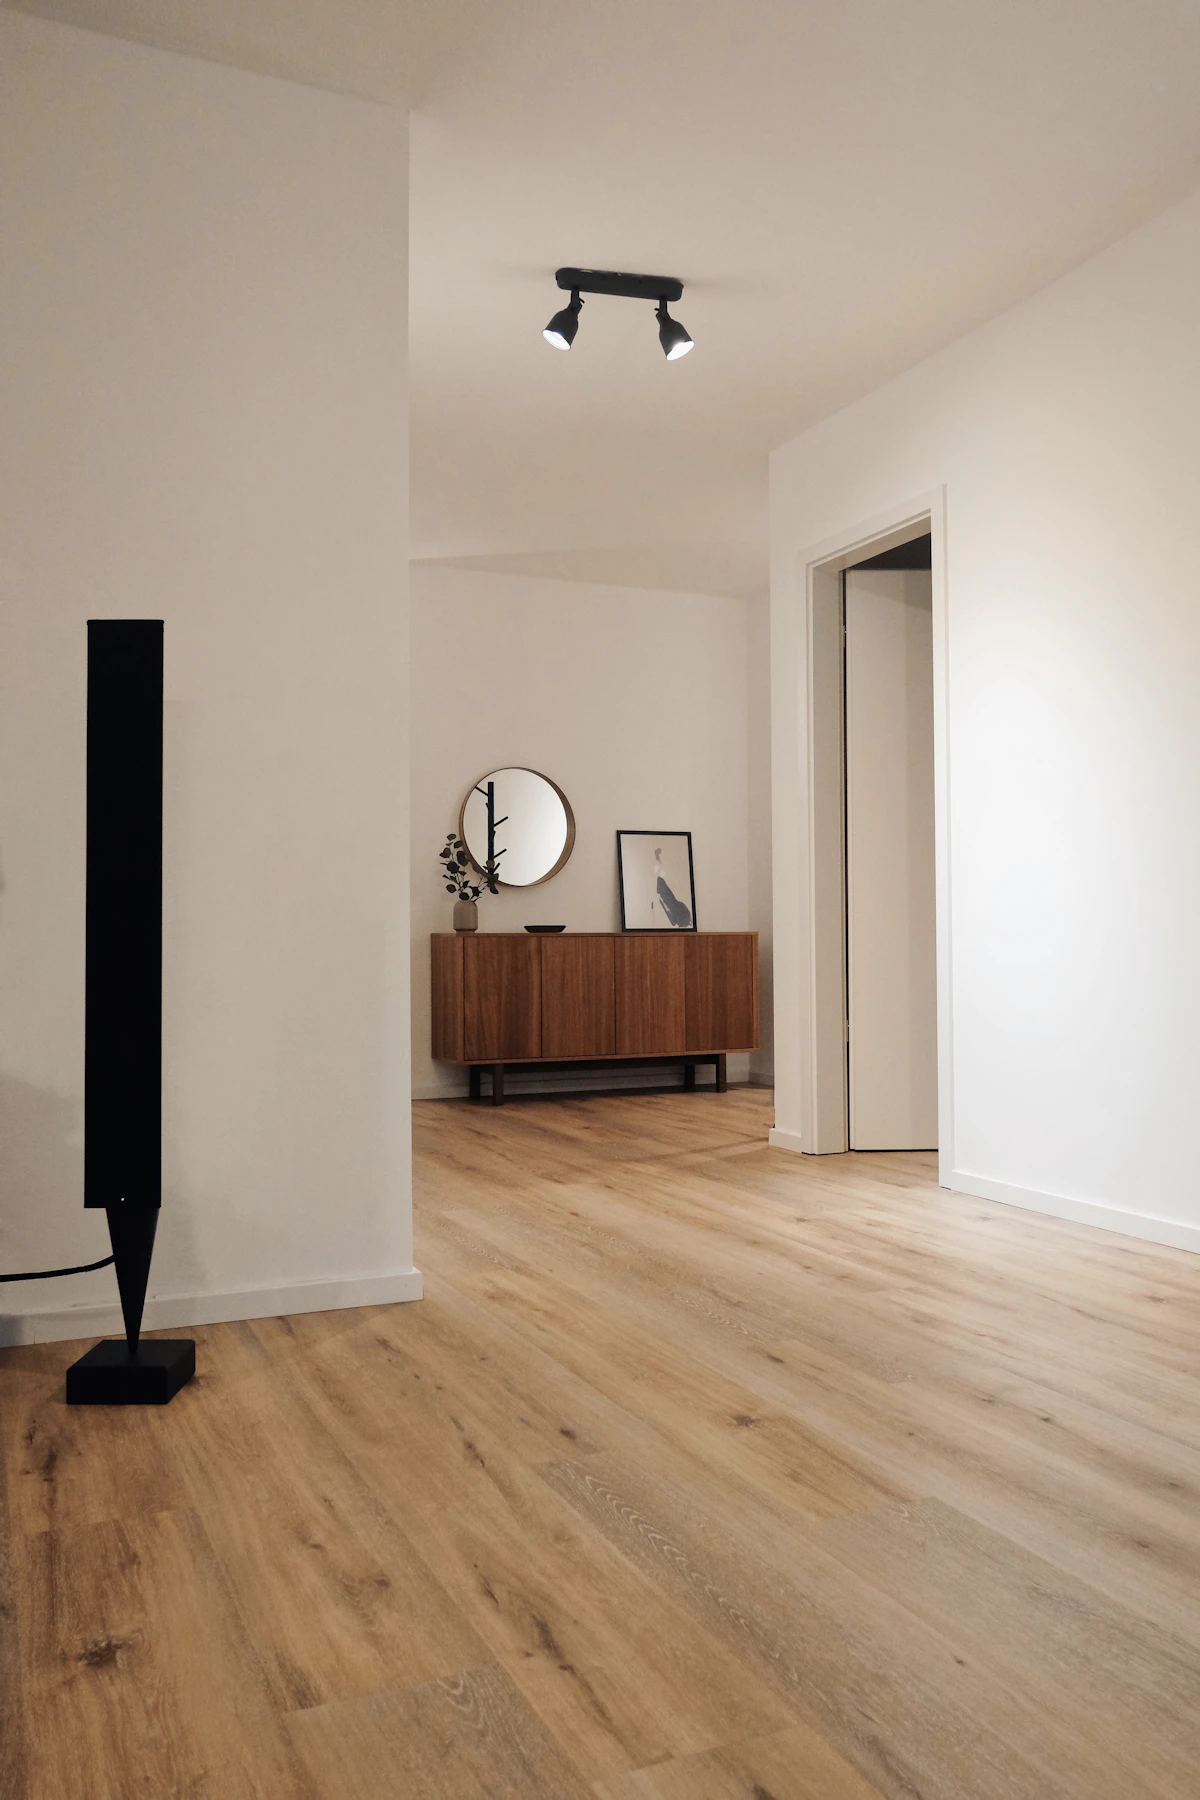
Every floating floor needs room to breathe. Skip the expansion gap — or size it wrong for the material and room — and you'll see buckling at walls, peaking at doorways, or gaps that open up every winter. The rules aren't one-size-fits-all: vinyl plank, laminate, engineered hardwood, and solid hardwood each move differently, and the longest continuous run in your room matters as much as the material itself.
Here's how expansion gaps work by flooring type, where they go, and when you need a transition strip in the middle of the room — not just at the perimeter.
What Is an Expansion Gap?
An expansion gap is the intentional space left between the flooring edge and every fixed object — walls, cabinets, pipes, door casings, and fireplace hearths. Floating floors aren't attached to the subfloor; they expand and contract with temperature and humidity. The gap absorbs that movement so the planks don't push against something immovable.
Important: the gap is hidden, not decorative. Baseboard and shoe molding cover it. The plank itself should never touch the wall.
Glue-down and nail-down installations behave differently — many need little or no perimeter gap because the flooring is mechanically fixed. That's why "flooring type" and "install method" both matter.
Quick Reference by Material
| Material | Install method | Typical perimeter gap | Moves most with… |
|---|---|---|---|
| Floating LVP | Click-lock, floating | 1/4"–1/2" | Temperature |
| Glue-down LVP | Adhered to subfloor | Usually none | N/A (fixed) |
| Laminate | Click-lock, floating | 1/4"–1/2" | Humidity |
| Engineered hardwood | Floating | 5/16"–1/2" | Humidity |
| Solid hardwood | Nail/staple (often site-finished) | 3/8"–3/4" | Humidity + board width |
| Tile | Thinset + grout | Perimeter movement joint (not a plank gap) | Substrate movement |
These are starting points. Always check your manufacturer's spec sheet — it overrides general rules.
Floating LVP (Luxury Vinyl Plank)
LVP is the most forgiving floating floor, but it's not gap-optional. The vinyl core expands with heat and contracts with cold. A standard room gets a 1/4 inch gap at every perimeter.
Larger rooms need wider gaps. Cumulative movement adds up over longer runs:
| Longest room dimension | Recommended gap |
|---|---|
| Up to 30 ft | 1/4" |
| 30–50 ft | 3/8" |
| Over 50 ft | 1/2" |
Long runs also need transition strips. If the longest dimension exceeds about 30 feet, plan a T-molding or transition strip to break the floor into independent floating sections — even with a widened perimeter gap. One continuous sheet from the living room through a 40-foot hallway has nowhere to go when it expands.
We cover other LVP pitfalls — layout, acclimation, subfloor prep — in 6 Common LVP Installation Mistakes.
Laminate
Laminate floats like LVP, but its HDF (high-density fiberboard) core is more humidity-reactive than vinyl. Swings in indoor humidity cause more movement than temperature alone. Keep humidity in a stable range (most manufacturers recommend 35–65% RH) and treat the gap seriously.
Laminate uses the same tier logic as LVP, but thresholds kick in sooner because the core moves more:
| Longest room dimension | Recommended gap |
|---|---|
| Up to 25 ft | 1/4" |
| 25–40 ft | 3/8" |
| Over 40 ft | 1/2" |
Plan a transition strip when the longest run exceeds about 25 feet — sooner than LVP's ~30 ft threshold.
Engineered Hardwood (Floating)
Engineered hardwood has a plywood core that's far more stable than solid wood, but it still shifts with humidity. Skipping the gap risks buckling at the perimeter.
| Longest room dimension | Recommended gap |
|---|---|
| Up to 20 ft | 5/16" |
| 20–30 ft | 3/8" |
| Over 30 ft | 1/2" |
Engineered is often installed floating with a click-lock system, but some products are glue-down — follow the box. Glue-down engineered typically needs little or no perimeter gap.
Solid Hardwood
Solid hardwood moves the most. It expands and contracts across the grain, and wider boards move more than narrow ones. An 8-inch plank can move roughly twice as much as a 4-inch plank of the same species.
| Longest room dimension | Recommended gap |
|---|---|
| Up to 12 ft | 3/8" |
| 12–20 ft | 1/2" |
| Over 20 ft | 3/4" (NWFA default) |
Wide-plank bump: boards 6 inches or wider should use the next tier up. A 7-inch white oak in a 15-foot room calls for 1/2 inch, not 3/8.
Solid hardwood is usually nail- or staple-down, not floating. The gap still matters — it's what keeps seasonal movement from pushing against walls and causing cupping or buckling at the edges. Site-finished floors especially: the gap gets covered by baseboard after the final coat.
Measure twice
Flooring Layout Calculator
Calculate plank counts and visualize every row — even in L-shaped and custom room shapes — to catch sliver cuts before install day.
Open calculatorGlue-Down LVP
When LVP is fully adhered to the subfloor, it doesn't float — so it typically needs little or no expansion gap. The adhesive bonds the plank to a stable surface, and movement is minimal.
That doesn't mean you ignore the manufacturer spec. Some glue-down products still call for a small perimeter gap at walls. And you still need flexible caulk or a movement joint where the floor meets a different material.
What About Tile?
Tile is a different system. Plank and laminate use expansion gaps at the perimeter. Tile uses grout joints between tiles and movement joints (soft caulk, not grout) at perimeters, inside corners, and where tile meets another flooring type.
Don't apply plank expansion-gap rules to a tile install. If you're tiling, see 6 Common Tile Installation Mistakes for perimeter and transition guidance.
Where the Gap Goes
Every fixed object gets a gap — not just the four walls:
- Perimeter walls — all the way around, including inside closets you're flooring
- Kitchen islands and cabinet toe kicks — if the flooring runs under or around them
- Pipes and floor registers — leave clearance; cover with trim or a register extender
- Fireplace hearths and built-ins — gap at every vertical surface
- Door casings — undercut jambs and slide plank underneath, but maintain gap at the stud wall behind the casing
Use plastic spacers during install and don't remove them until the first few rows are locked in place. Check gaps before you nail baseboard — once trim covers a tight spot, you can't fix it without pulling the floor back.
Transition Strips: When the Perimeter Gap Isn't Enough
A perimeter gap handles movement between the floor edge and the wall. It does not handle movement across a 35-foot open floor plan. Two separate rooms connected by a hallway should be two separate floating fields, joined by a T-molding at the doorway.
Signs you need an interior transition:
- Longest continuous run exceeds material-specific thresholds (~25 ft for laminate, ~30 ft for LVP)
- Floor crosses multiple rooms without a break at doorways
- Different subfloor heights or directions meet mid-run
T-moldings, reducers, and threshold strips aren't just cosmetic — they're expansion joints. Install them over a gap, not a tight seam.
How to Size the Gap for Your Room
The math is straightforward: find the longest continuous dimension of the install area (length or width, whichever is longer), match it to your material's tier table, and add a width bump for wide solid hardwood.
Example: a 14 × 22 ft living room with floating LVP.
- Longest run: 22 ft → standard tier → 1/4 inch gap
- No transition needed (under 30 ft threshold)
Same room with laminate:
- Longest run: 22 ft → standard tier → 1/4 inch gap
- No transition needed (under 25 ft threshold)
Same room with solid 5-inch oak:
- Longest run: 22 ft → large tier → 1/2 inch gap
The Flooring Layout Calculator calculates the recommended gap from your room dimensions and flooring type, draws the gap inset on the layout preview, and flags when a transition strip is worth planning for.
Common Mistakes
Butting planks tight against the wall. The most frequent error. Baseboard hides the gap — use spacers and trust the process.
Same gap for every material. 1/4 inch is right for LVP in a standard room, but solid hardwood in the same room needs more.
One continuous run through the whole house. Floating floors need breaks at doorways. Peaking at transitions is almost always a missing expansion joint, not a defective plank.
Forgetting closets and alcoves. If you're flooring it, gap it. A closet with planks tight against three walls is a buckling waiting room.
Removing spacers too early. Leave them until enough rows are installed that the floor can't drift toward the wall.
Bottom Line
Expansion gaps aren't optional on floating floors — they're what keeps seasonal movement from becoming permanent damage. The gap size depends on three things: material, longest room run, and install method. Size it once, spacer it everywhere, break long runs with transitions, and let baseboard do its job.
Enter your room dimensions and flooring type in the Flooring Layout Calculator to get a material-specific gap recommendation and see exactly how the inset looks on your layout before install day.
Measure twice
Flooring Layout Calculator
Calculate plank counts and visualize every row — even in L-shaped and custom room shapes — to catch sliver cuts before install day.
Open calculator